Skip to content

Tucson, Arizona

Masonry, Retaining & Perimeter Walls

Walls hold back dirt and water, so they get a proper footing, rebar to code and drainage behind them. From there the finish is up to you: split-face block, stucco, or stone veneer.

What’s included

Every job is scoped in writing before it starts, so you know what is covered and what is not.

  • Retaining, perimeter and privacy walls
  • Seat walls, planters and steps
  • Footings, rebar and grout-filled cells
  • Drainage and weeps behind retaining walls

How We Build It

Masonry, Retaining & Perimeter Walls in Tucson

Retaining walls and privacy walls serve different jobs

A retaining wall supports a change in grade. A perimeter or privacy wall defines a boundary and screens a space. The structural requirements depend on the wall's purpose and site conditions.

AYJ builds masonry walls, planters, steps and seating in the Tucson area. Tell us what the wall needs to accomplish and send photos of both sides of the proposed location.

Look below and behind the finish

Height, soil, loads, footing conditions and drainage affect a retaining wall. Existing walls need assessment before deciding whether a repair or replacement makes sense.

Project-specific engineering, permits and access requirements should be established before work begins. A photograph alone cannot establish the condition of a footing or hidden reinforcement.

Finish the wall to fit the property

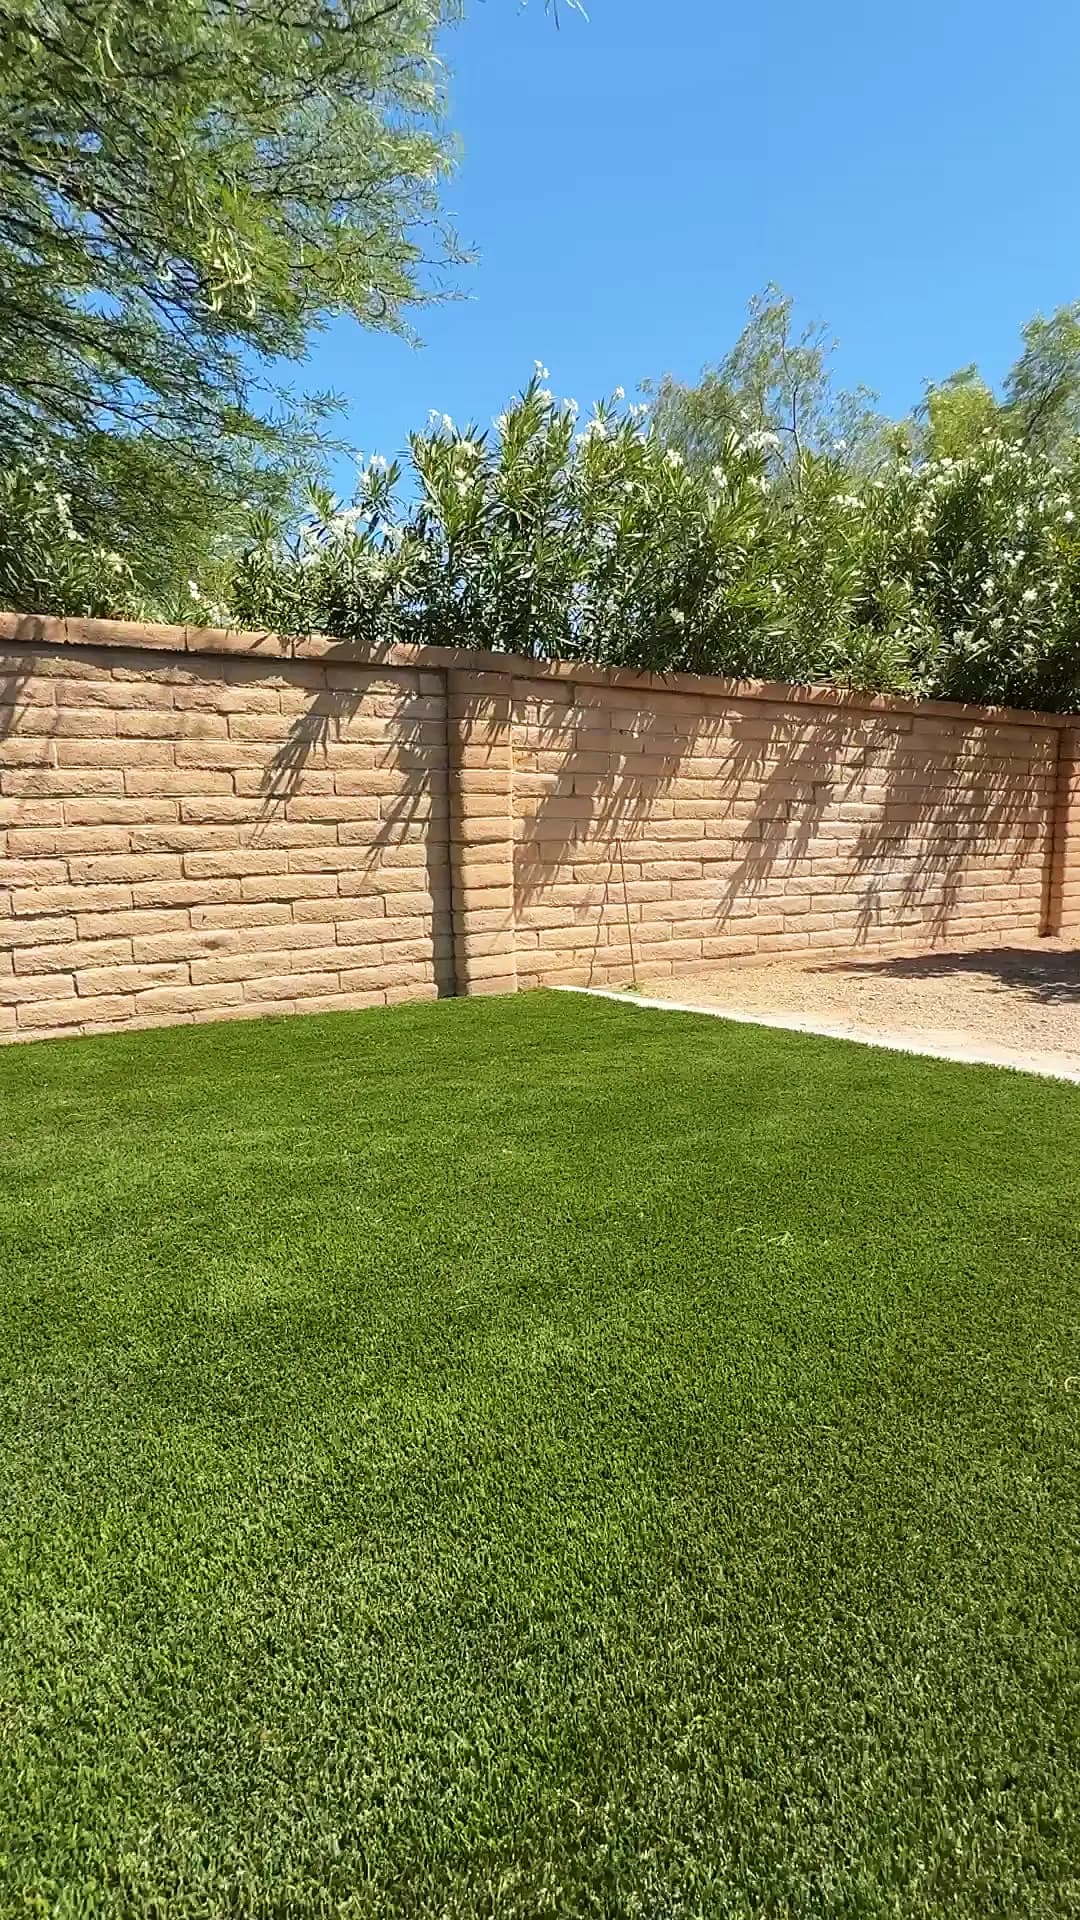
Split-face block, stucco and stone veneer create different looks. Nearby walls and weathered finishes may influence the choice and how close a match is possible.

Seat walls and planters can be integrated with a deck or turf project. Planning these together helps coordinate levels, circulation and finish details.

Questions

Straight answers.

Still not sure? Call or text 520-909-7387.

Can you repair an existing block wall?

Send photos and describe any leaning, cracks or movement. We need to assess the cause and condition before recommending repair instead of replacement.

Can you build on a sloped property?

We can review the grade change, access and purpose of the wall. Slopes may require stepped construction, drainage measures or engineering depending on the project.

Do retaining walls need drainage?

Water behind a retaining wall affects its performance. Drainage must be considered as part of the wall design and site conditions.

Can I combine a wall with a paver deck?

Yes. Coordinating the wall and paving makes it easier to plan elevations, steps, seating and drainage in one scope.

Related work

All projects
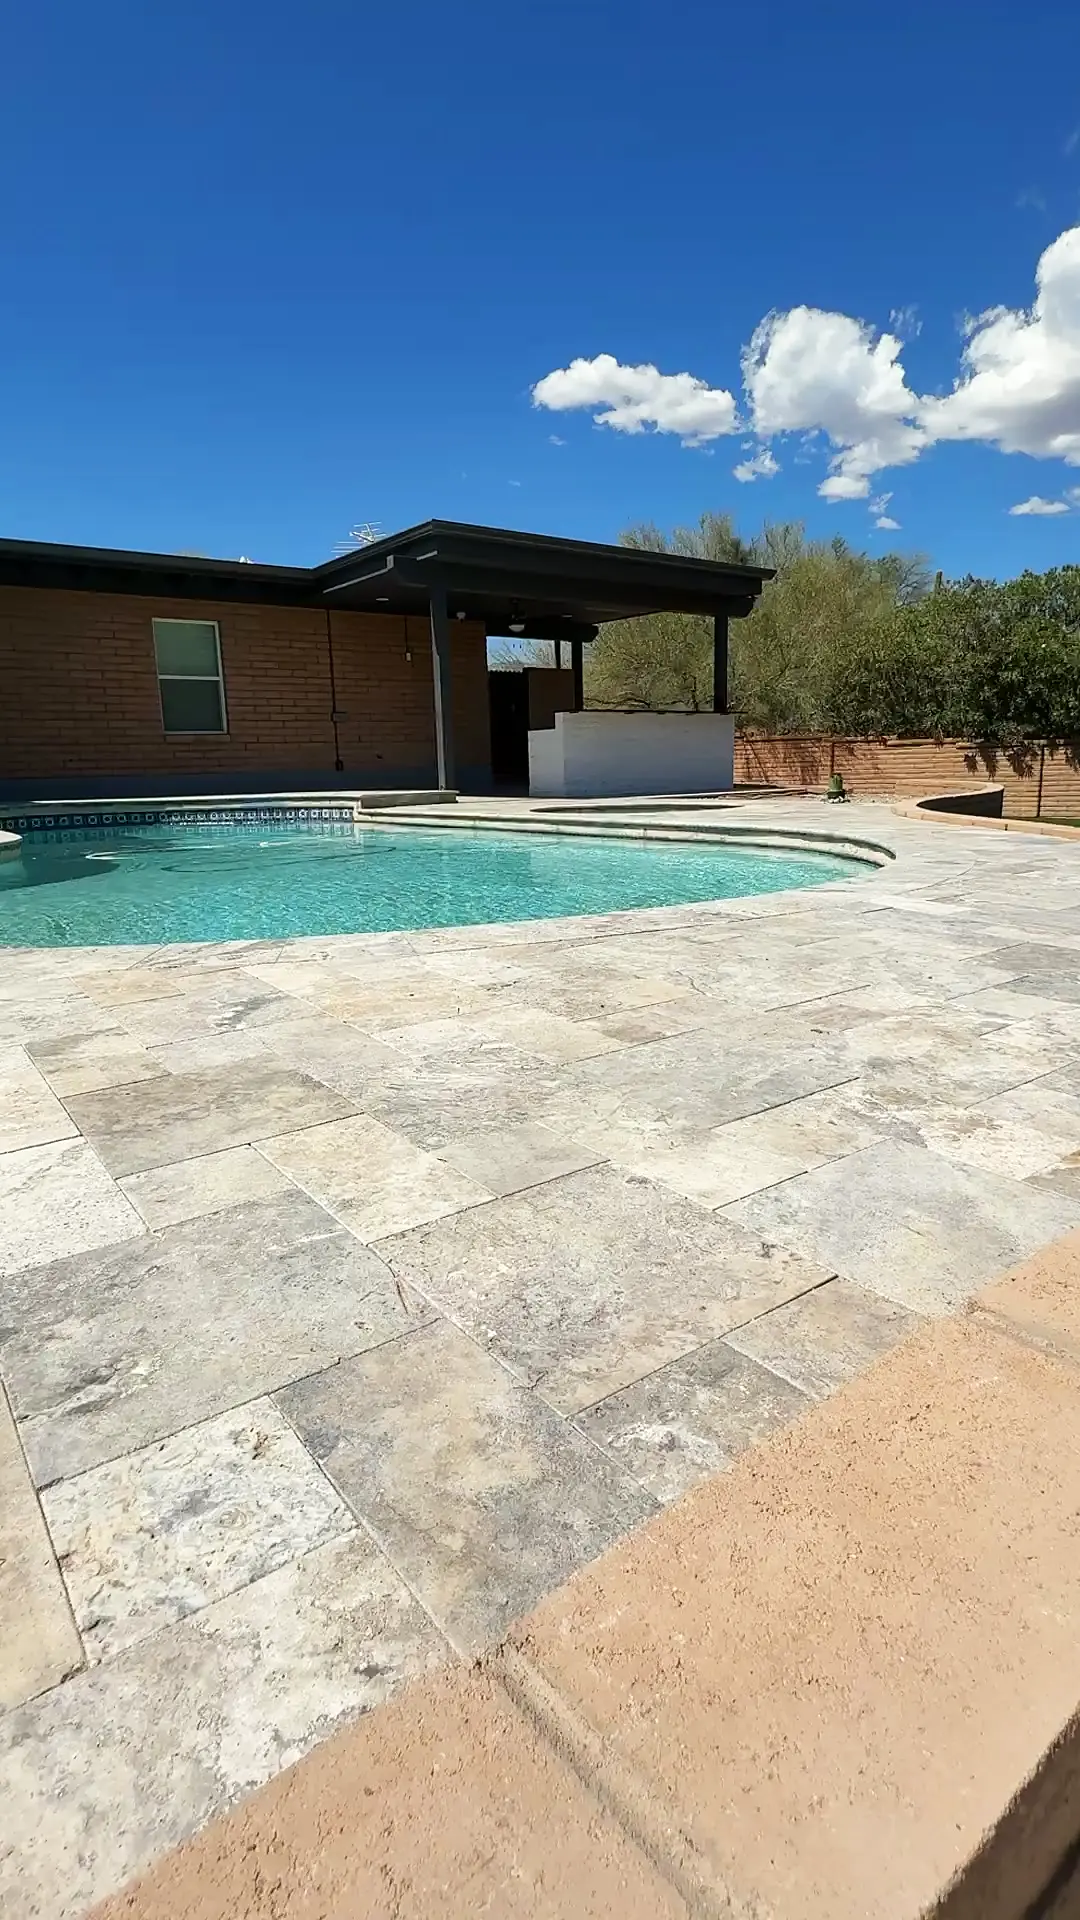
Silver travertine pool deck running up to a covered deck on a brick home in TucsonPool deck and coping

Tucson, AZ

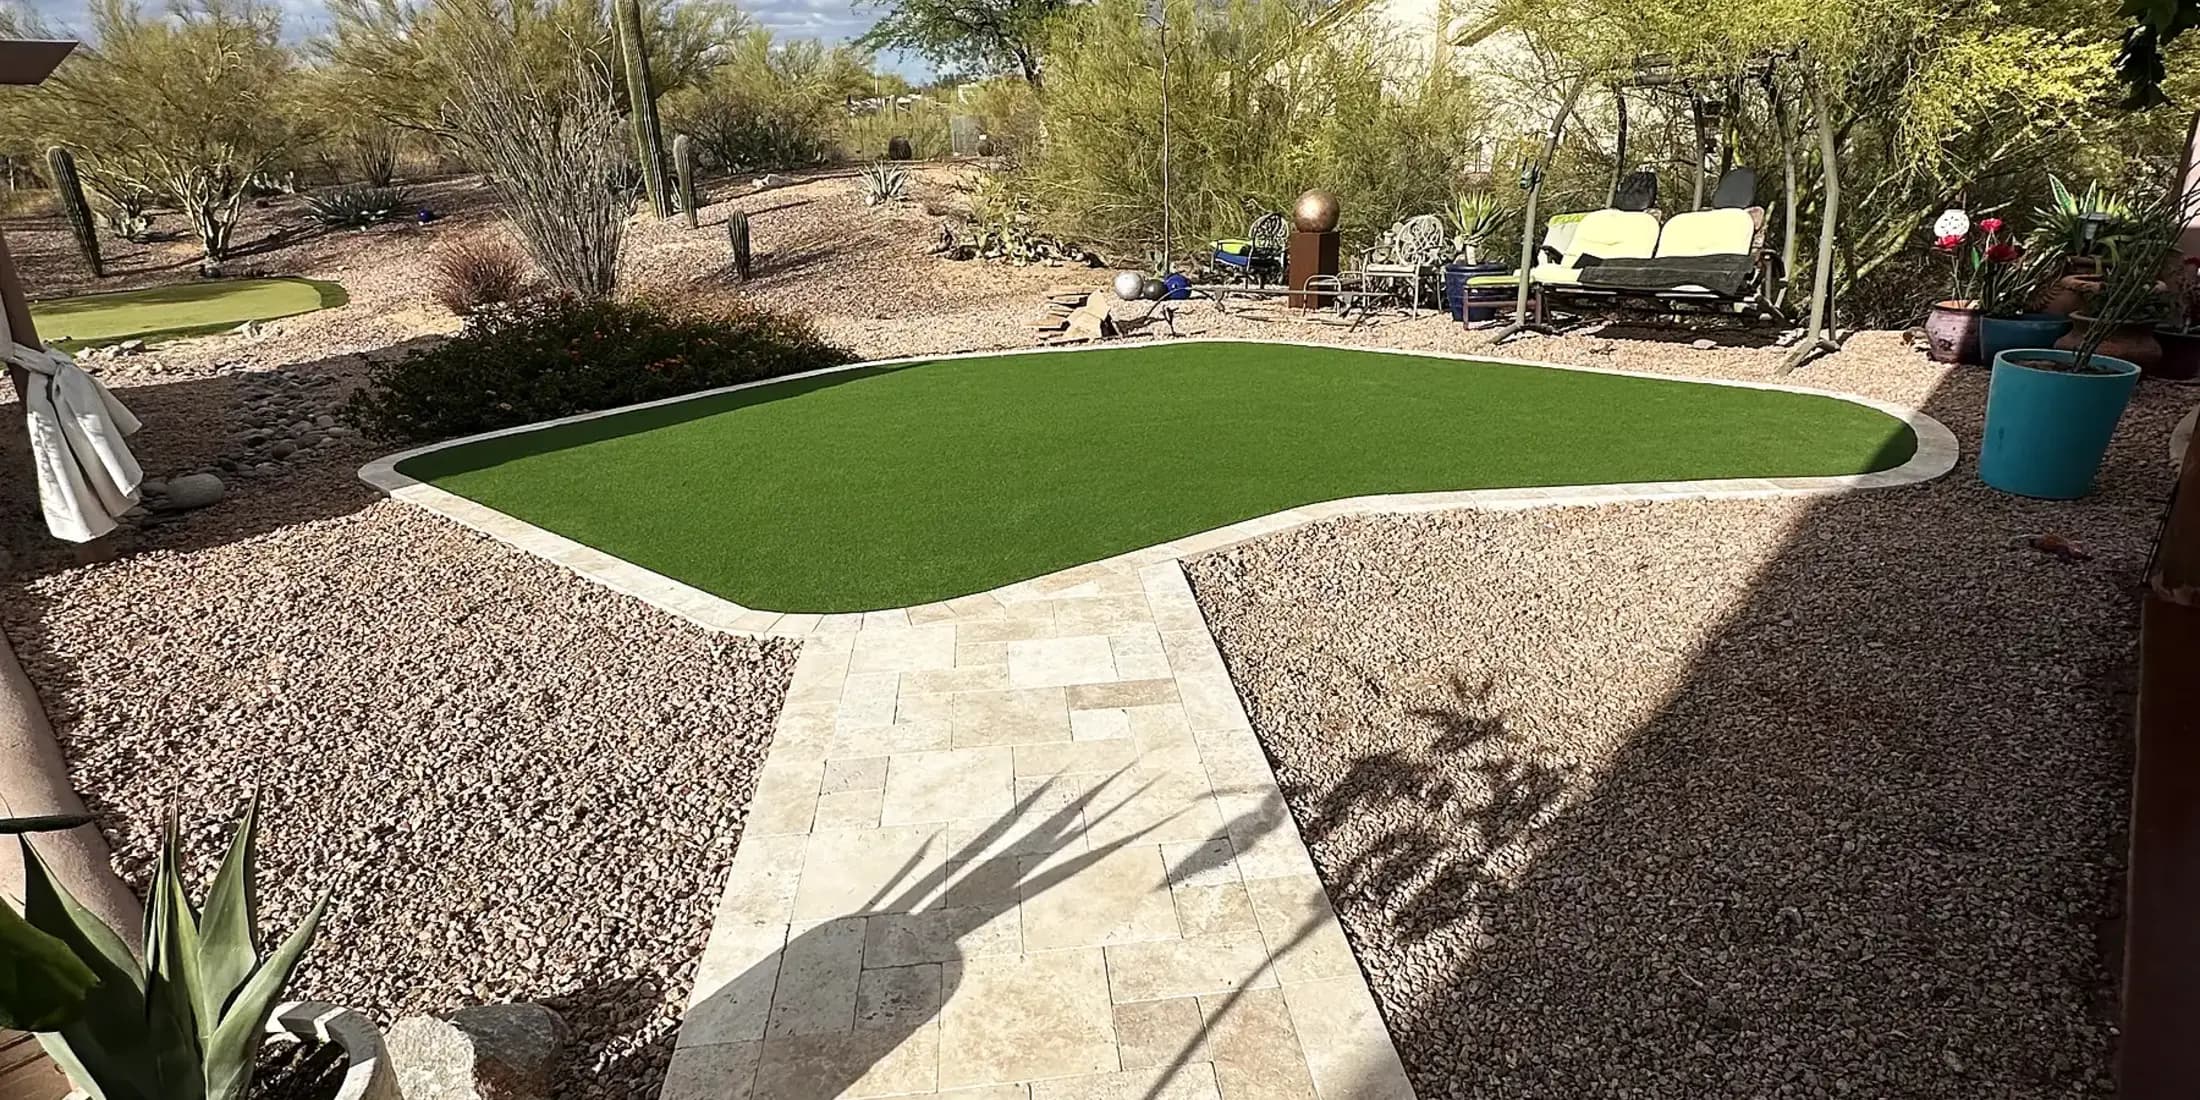
Travertine Pool Deck, Turf Lawn and Putting Green

A full rear-yard rebuild on a mid-century brick home. Silver travertine wraps the pool and the covered deck, a shaped turf lawn takes the place of grass that could not survive the summer, and a putting green with two cups sits behind a curved seat wall.

Scope
Pool deck and coping · Artificial turf and putting green · Seat and retaining walls · Paver walkways
Materials
Silver travertine · Split-face CMU · Pavers · Nylon putting turf

See the project
Large-format porcelain walkway running between original brick walls under a covered passagePorcelain walkway

Central Tucson

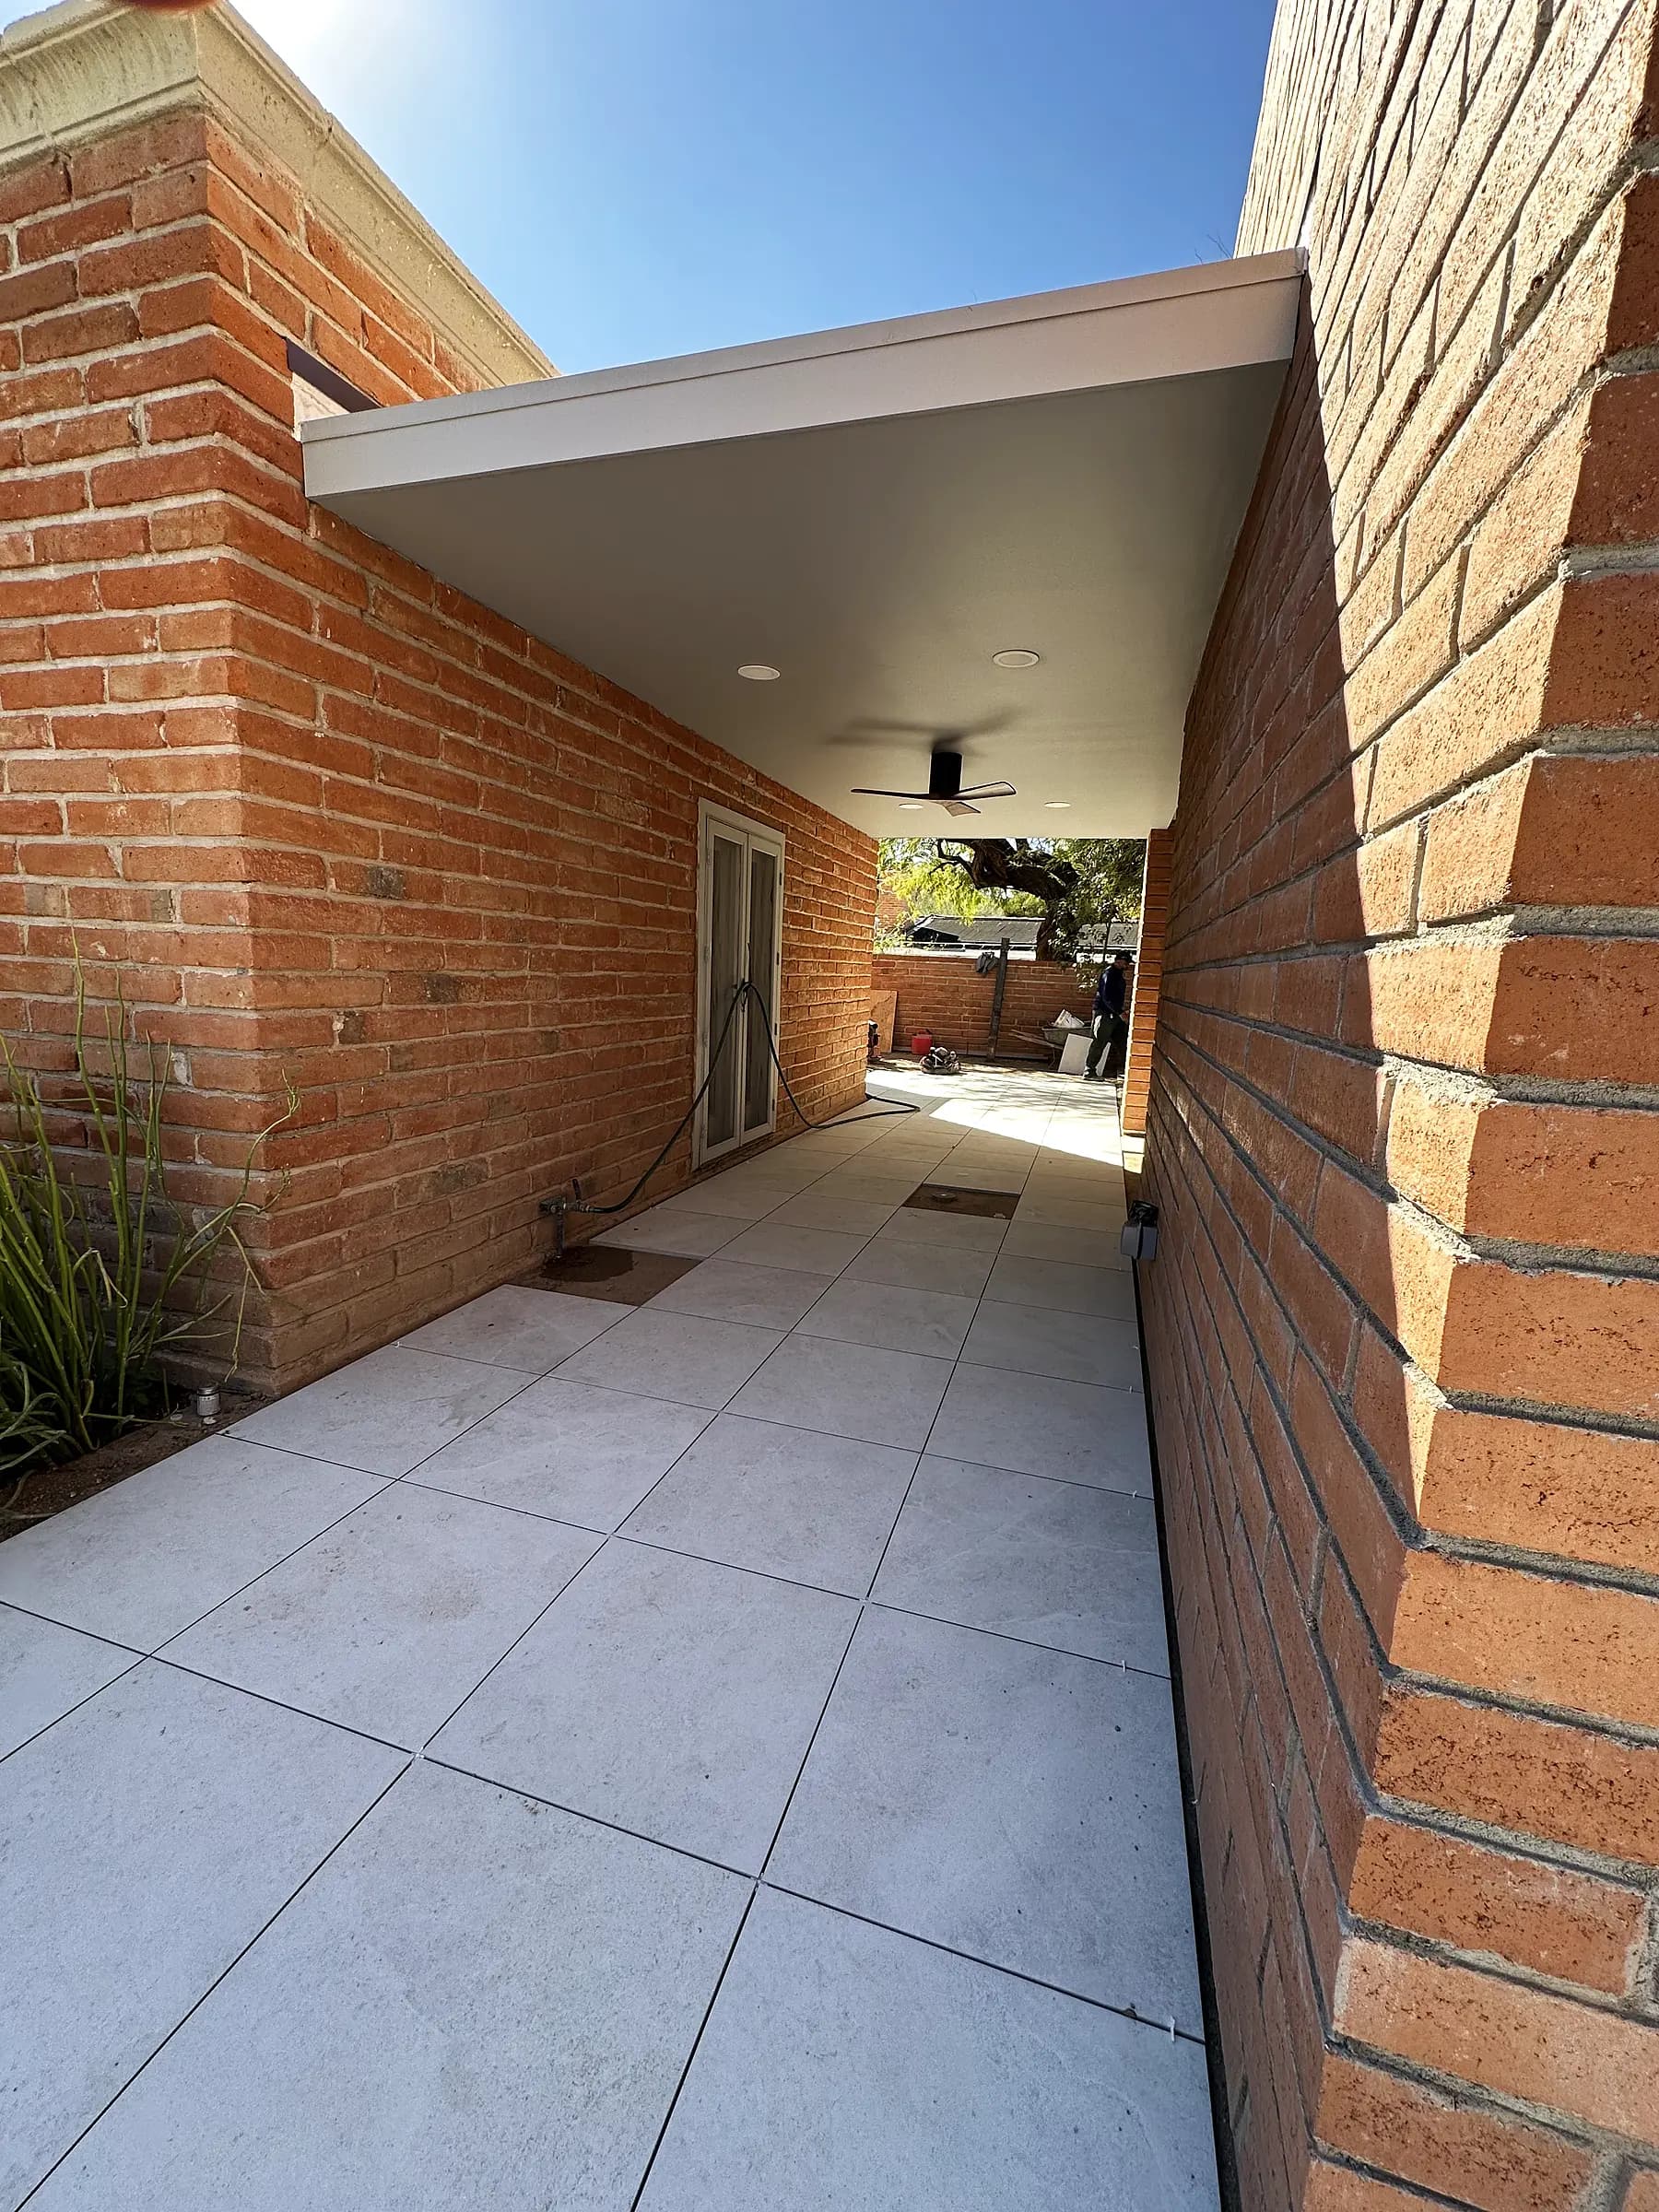
Porcelain Walkway and Brick Courtyard

A narrow side-yard passage between two original brick walls, rebuilt with large-format porcelain. The run is pitched away from the house so monsoon water clears the walkway instead of pooling against the brick.

Scope
Porcelain walkway · Grading and drainage · Masonry repair
Materials
Large-format porcelain · Original clay brick

See the project

Serving Tucson and nearby communities

Tucson, Catalina Foothills, Oro Valley, Marana, Vail, Sahuarita, Green Valley. Send your project ZIP code to arrange an on-site estimate.

Explore our service areas

Planning more for your yard?

How It Works

Four steps, no surprises.

  1. Walk the Property

    We come out and look at the actual space. Goals, timing, materials, access, drainage, and a realistic budget range.

  2. Build the Scope

    Layout, measurements and material options confirmed in writing, so you know exactly what is included before anything starts.

  3. Complete the Work

    Prep, base, installation and finish work, with updates as we go and the site staged and cleaned at the end of each phase.

  4. Final Walkthrough

    We walk the finished job with you, handle anything left on the list, and show you how to care for the materials.

Start Here

Let’s see what we can build with your space.

Send us a few details and photos. We’ll look at the project and set up a time to walk the property.